Photos & Tour

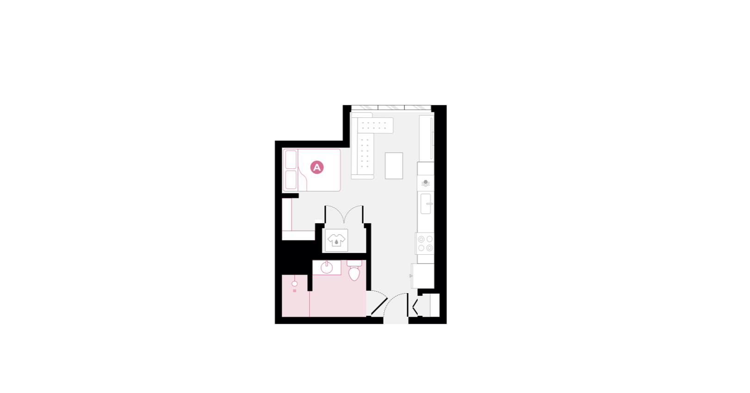
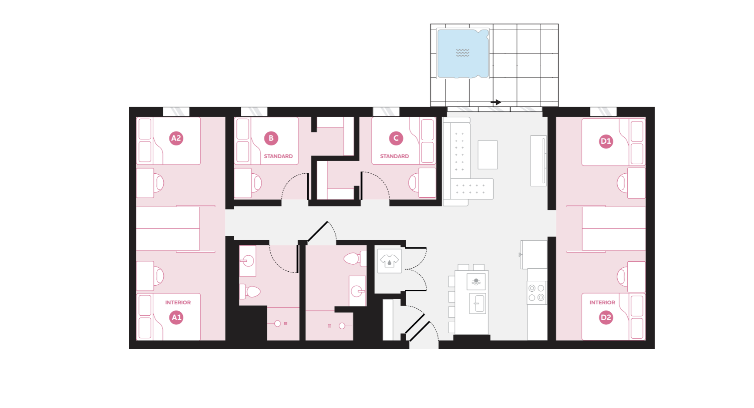
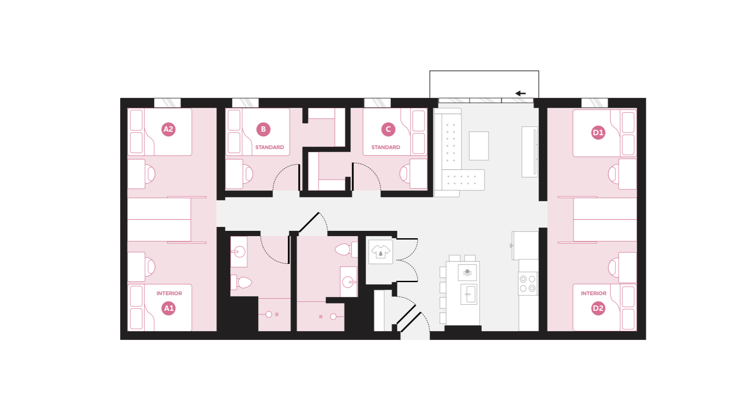
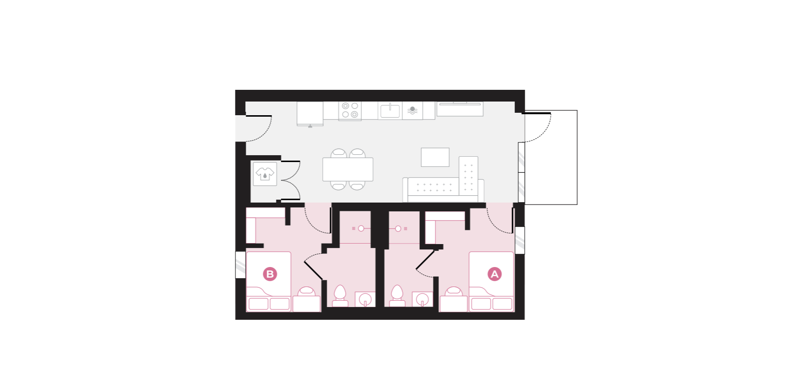
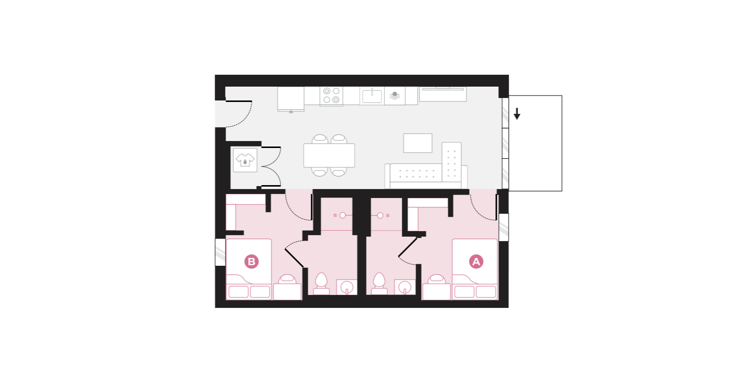
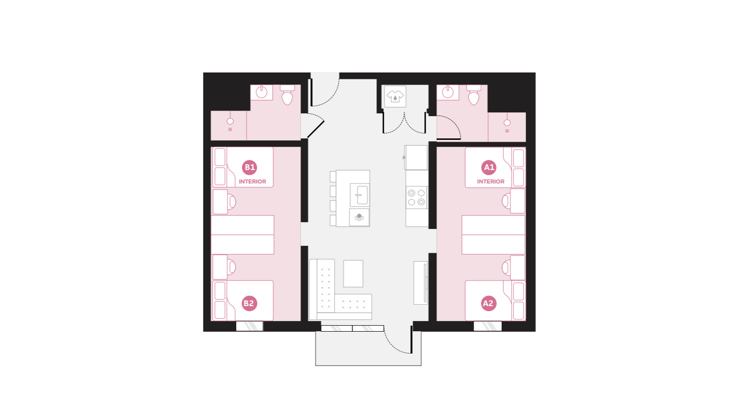
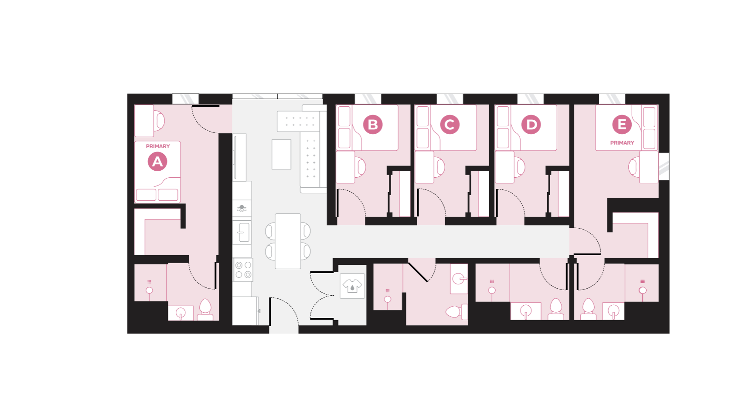
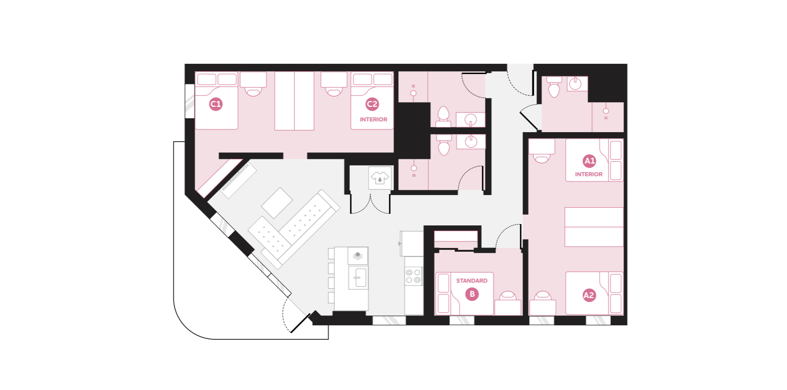
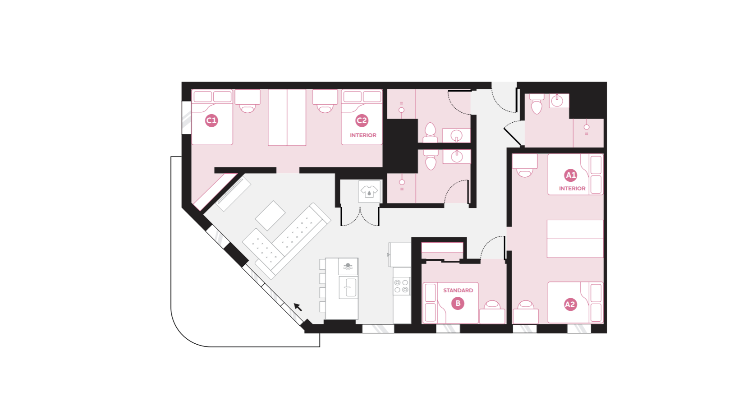
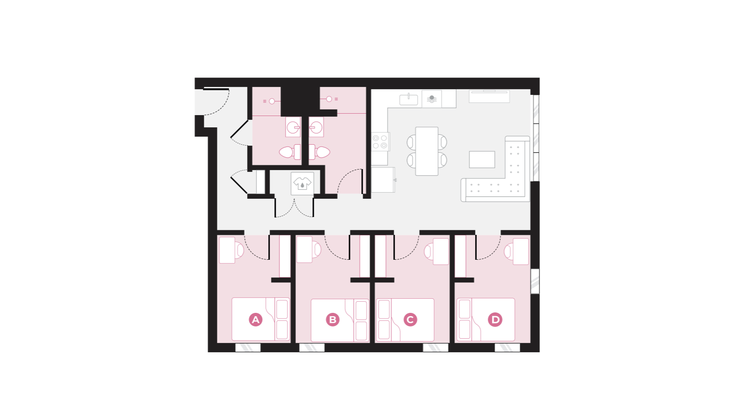
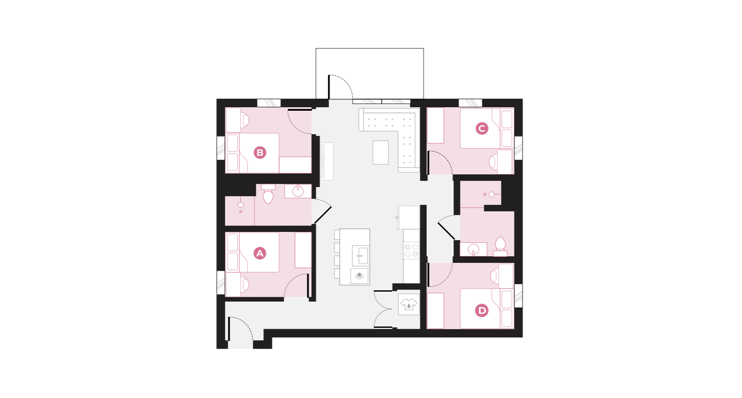
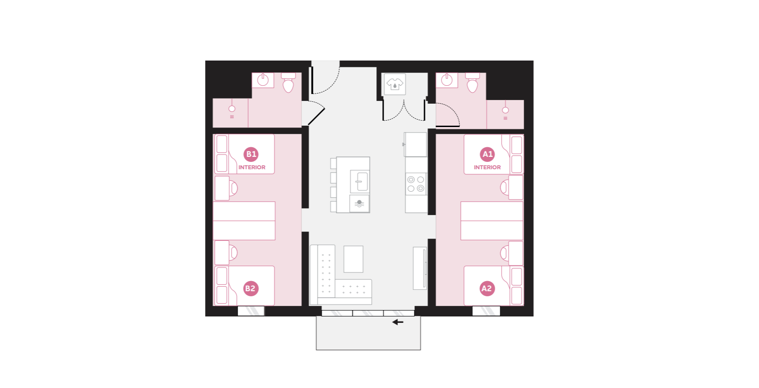
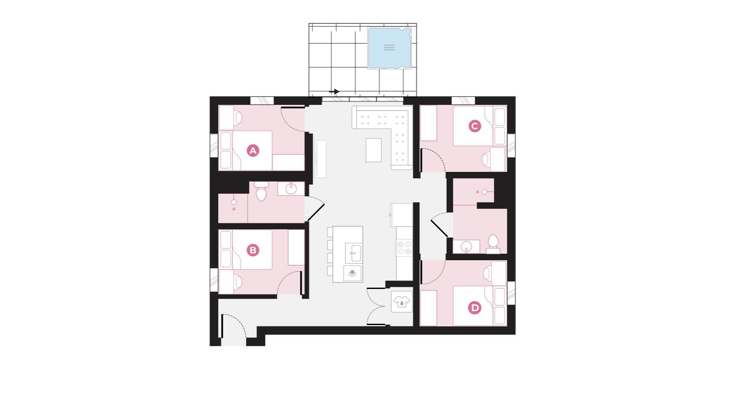
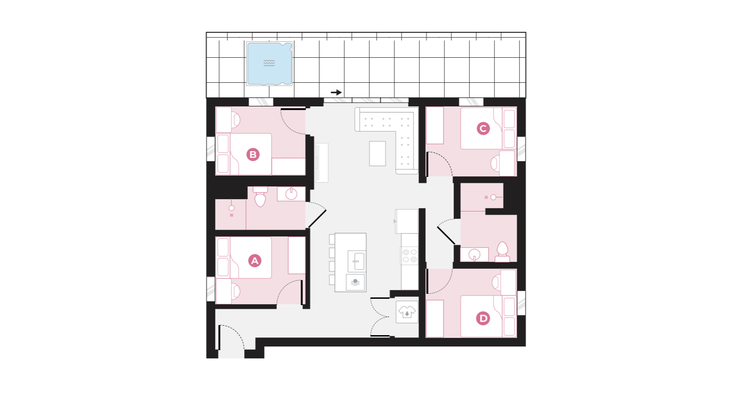
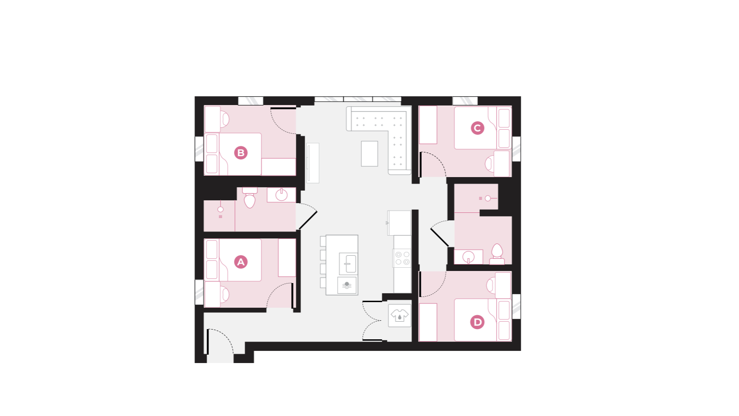
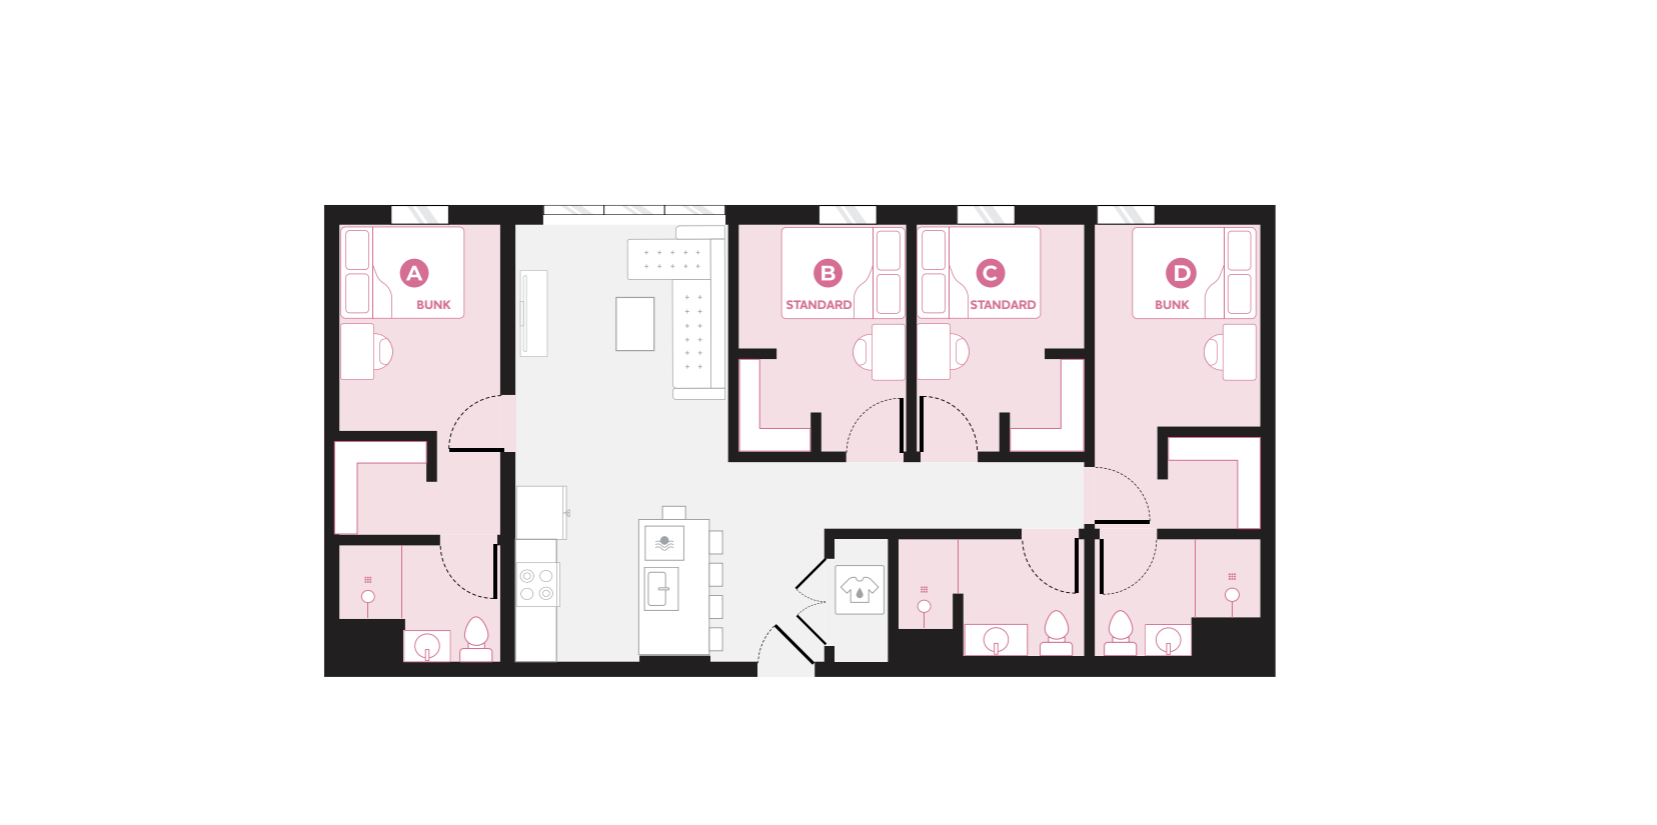
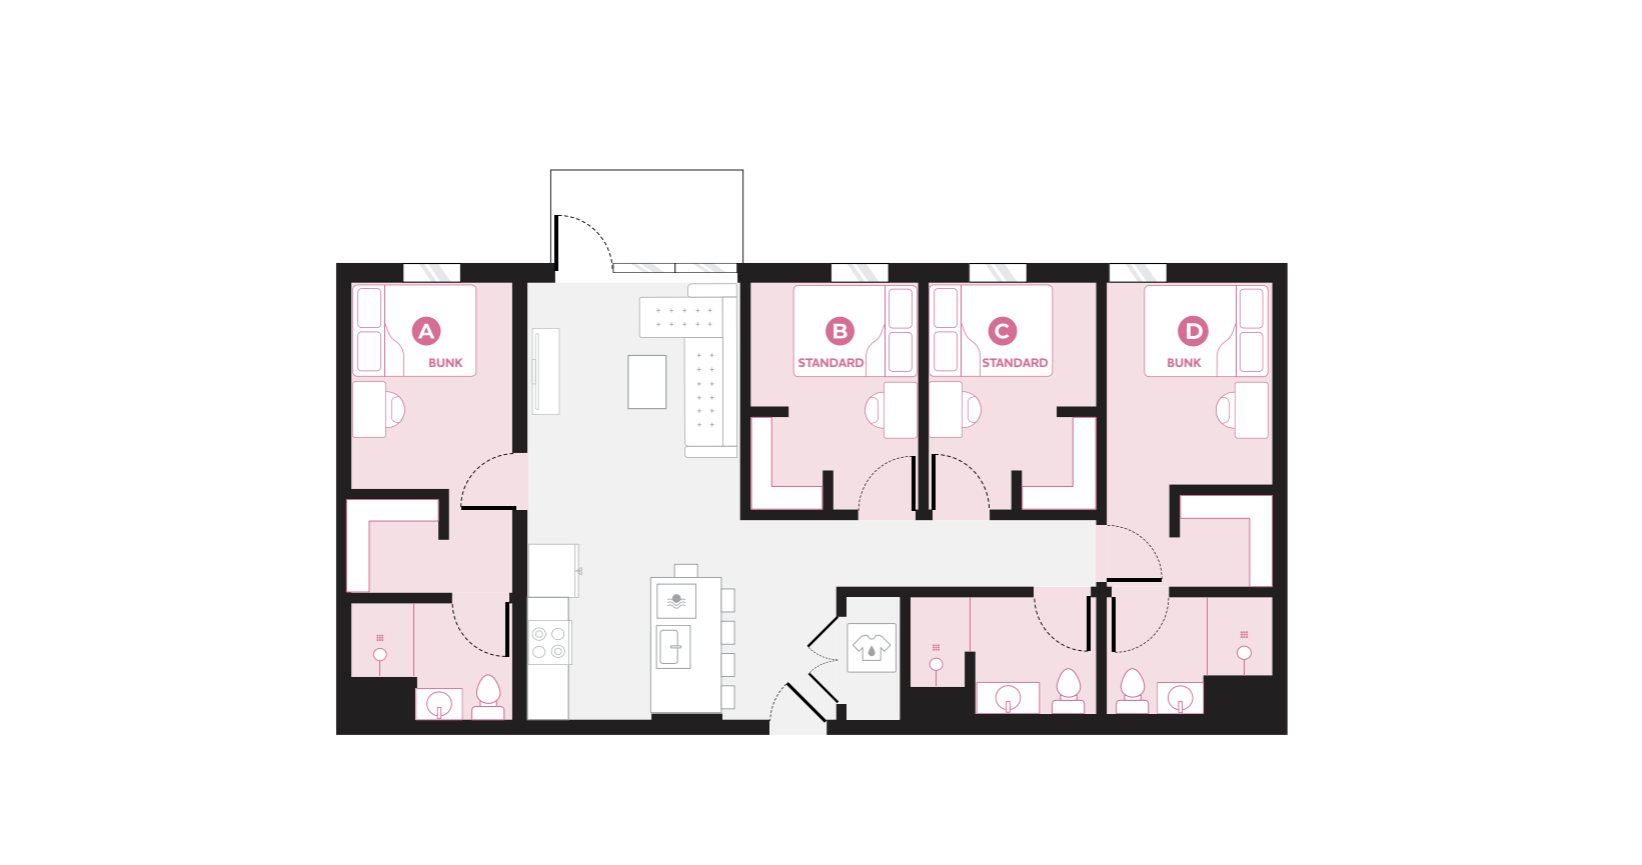
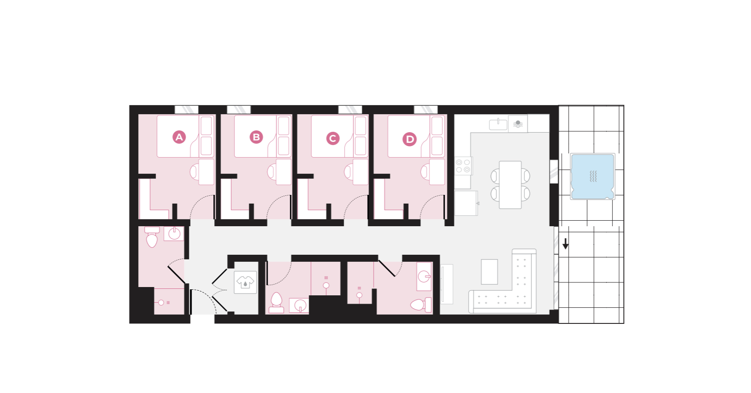
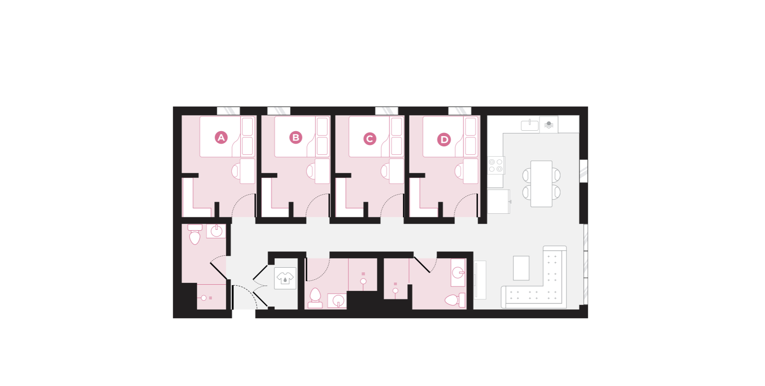
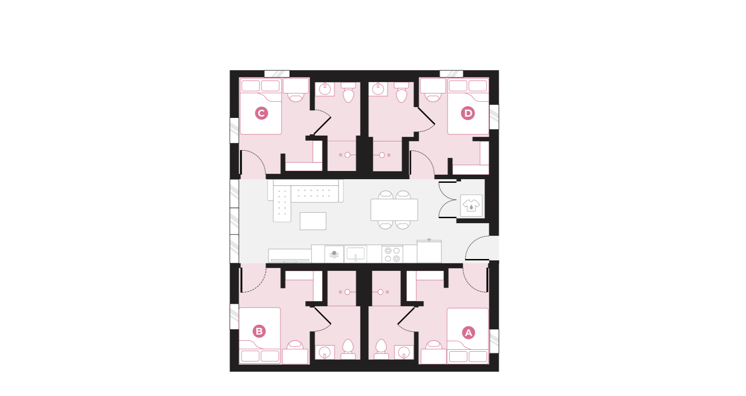
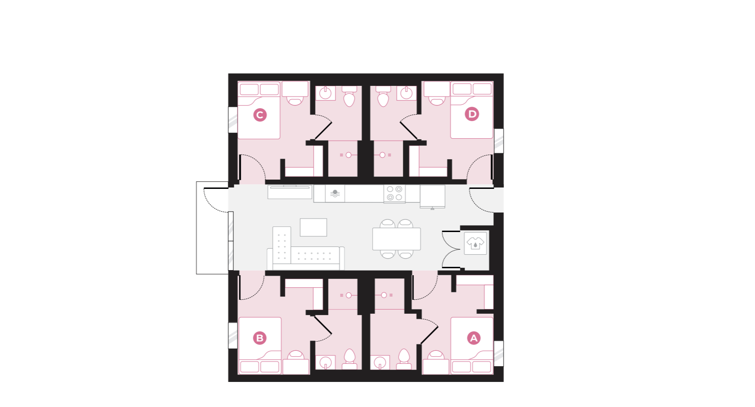
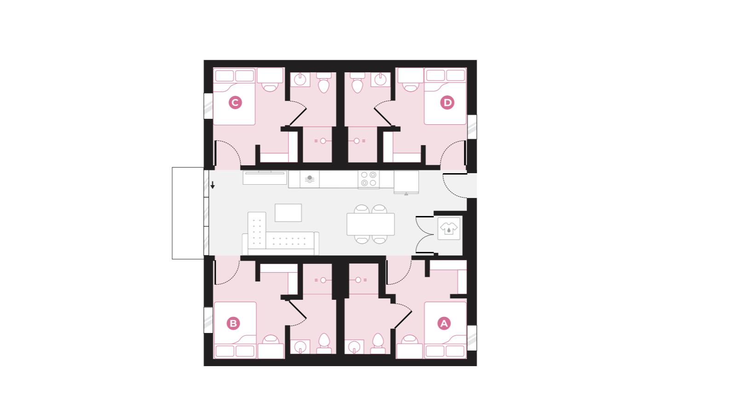
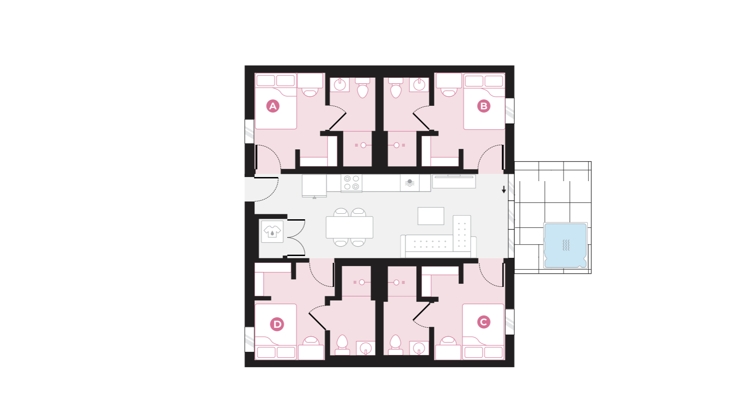
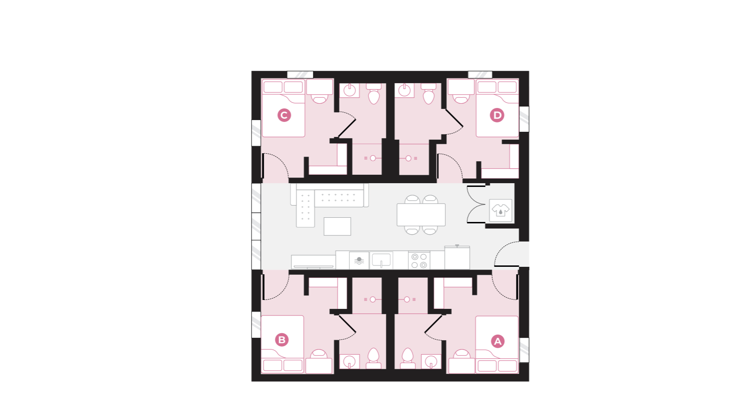
Hub LA Coliseum Elegant floor plan showcasing a modern studio apartment with an open kitchen, cozy bedroom area, and well-appointed bathroom.Modern floor plan showcasing four spacious bedrooms, an open living area, and a stylish kitchen, complete with a cozy terrace.Inviting apartment floor plan showcasing 6 bedrooms, communal living area, and well-equipped kitchen, ideal for shared living.Modern floor plan featuring two cozy bedrooms, an open-concept kitchen, and a welcoming living and dining area.Modern 2D floor plan showcasing a 2-bedroom apartment with en-suite bathrooms, open-plan kitchen and living area, and a cozy dining space.Modern floor plan showcasing a 3-bedroom layout with an open living area and central kitchen, ideal for contemporary living.Modern floor plan featuring 5 bedrooms, including 2 primary suites, with integrated living and dining area, designed for comfort and functionality.Modern apartment floor plan with three spacious bedrooms, open-concept living and kitchen area, and two stylish bathrooms.Modern apartment floor plan showcasing three spacious bedrooms, two bathrooms, and an open-concept living and kitchen area with stylish design.Modern floor plan showcasing four cozy bedrooms, a sleek double bathroom, and an open-plan kitchen extending to a living area. Ideal for family living.Modern floor plan showcasing 3 spacious bedrooms, two luxurious bathrooms, and an open-concept living and dining area with a stylish kitchen.Modern 2D floor plan featuring four bedrooms, a central open-plan living area, and sleek kitchen amenities.Modern 2D floor plan showcasing 4 bedrooms, open-concept kitchen, and cozy living space with balcony and pool area.Elegant floor plan showcasing 4 bedrooms, a modern kitchen, and open living space, complemented by a private balcony with a pool.Efficient 2D floor plan showcasing four bedrooms, modern kitchen island, open living space, and two bathrooms for optimal convenience.Modern floor plan with four bedrooms including two bunk and two standard rooms, open living area, and functional kitchen.Contemporary 2D floor plan showcasing four bedrooms, including two bunk and two standard rooms, with a central open living area and modern kitchen.Modern floor plan showcasing 4 bedrooms, a spacious kitchen with dining area, cozy living room, and charming outdoor patio.Modern floor plan showcasing 4 bedrooms, a large open-concept kitchen, dining area, and a spacious living space.Contemporary floor plan showcasing a 4-bedroom, 2-bath unit with a central open kitchen and living space.Spacious 2D floor plan showcasing four comfortable bedrooms, two modern bathrooms, and an inviting central living and dining area.Modern 2D floor plan featuring 4 spacious bedrooms, an open living area, and a fully-equipped kitchen, perfect for comfortable living.Contemporary floor plan showcasing 4 bedrooms, each with en-suite bathrooms, a central open-concept kitchen and living area, plus a cozy balcony.Modern floor plan showcasing four bedrooms, each with private bathrooms, central open kitchen, and spacious living area.